Description
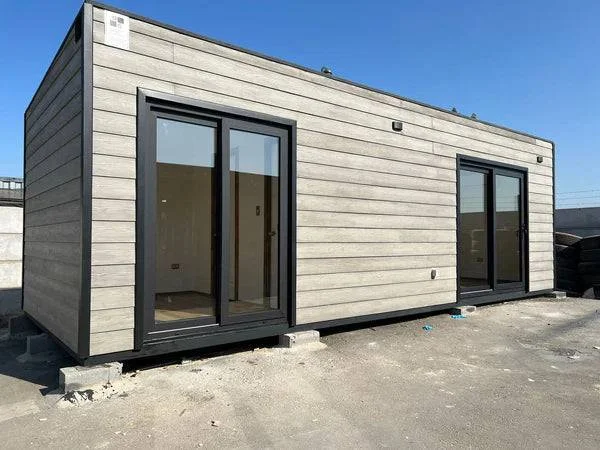
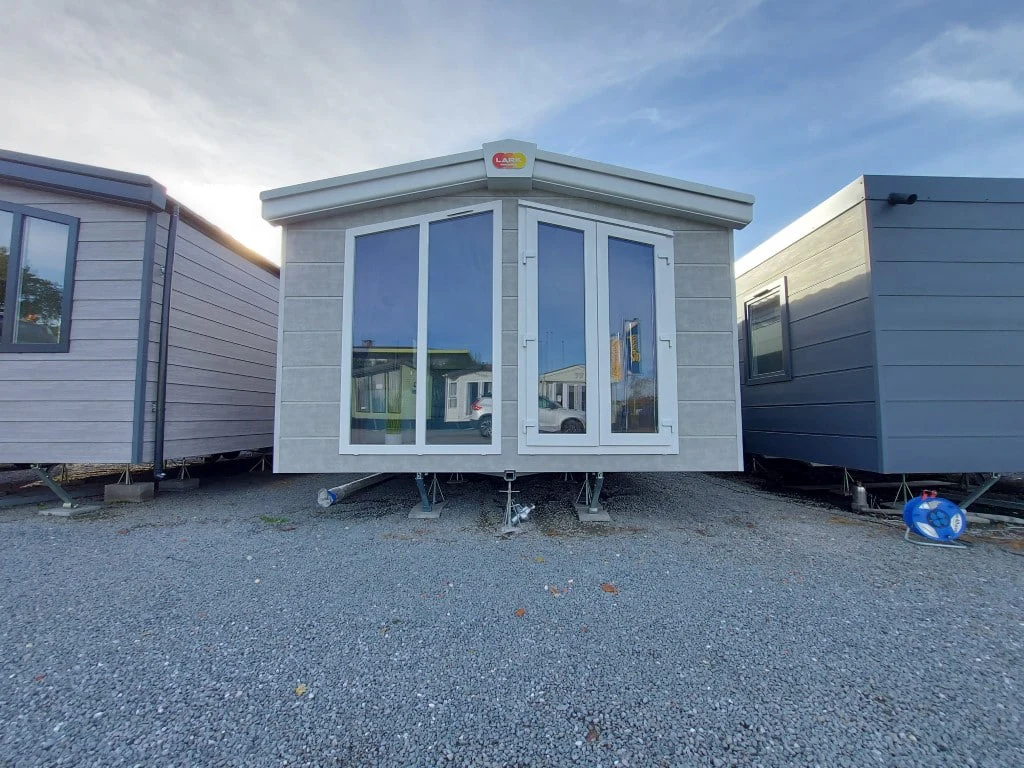
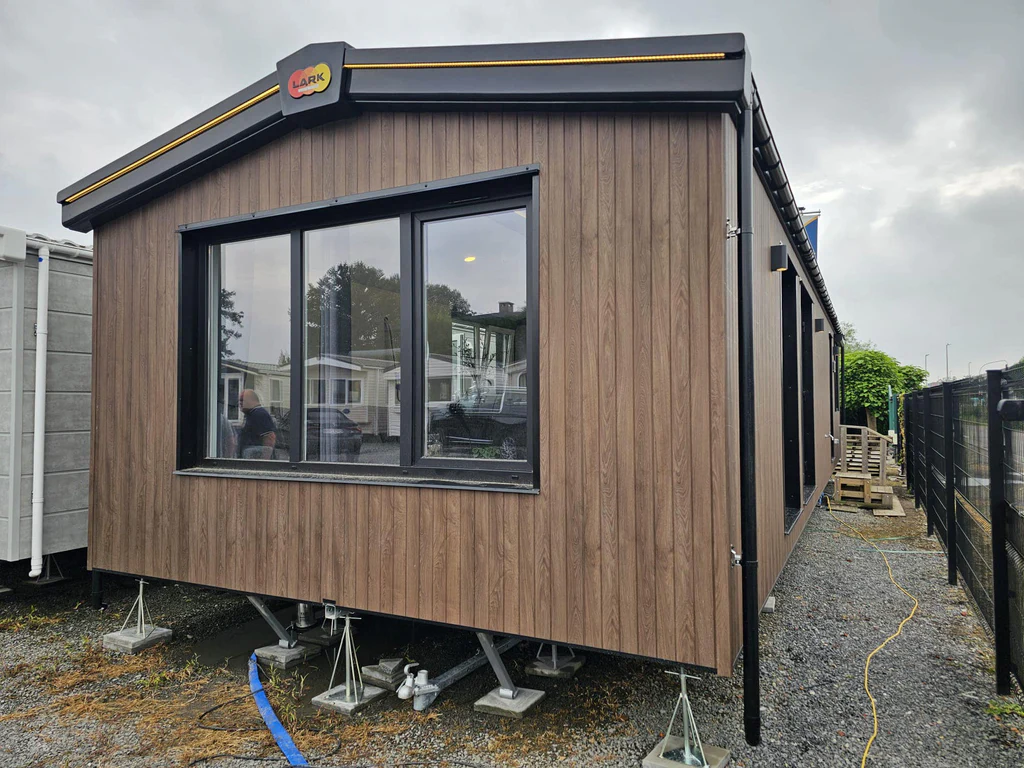
10 x 3.5 m mobile home with a floor area of 35 m². Includes 3 bedrooms sleeping up to 6 people, with a ceiling height of 2.5 m. Layout: living room with sofa bed, small twin bedroom, double bedroom and bathroom with WC, washbasin and shower. Construction: smooth sandwich panels (4.5 cm thick), exterior metal sheeting, polystyrene and plywood interior lining. Galvanised steel chassis with approved towing hitch on both sides. Winter insulation included. Flooring: PVC linoleum. Tilt-and-turn PVC double-glazed windows. Double-glazed PVC front door. Options included: air conditioning with outdoor unit, refrigerator, 2 chairs, table, mattresses and bed bases. Gas (LPG) water heater, 220V industrial electrical socket, integrated quick-connect water pipework.
Technical specifications
| Condition | New |
|---|---|
| Category | Mobile Homes |